
Art Deco Bathroom Design in a Downtown Minneapolis Loft
A Client's Vision for Two Bold Bathrooms
Amanda came to Elliano Design with a downtown Minneapolis loft that had almost everything. Soaring ceilings, polished concrete floors, and the kind of urban energy you can’t manufacture. Almost everything, because both bathrooms were a different story entirely. The unit was originally the building’s showcase model, but somewhere along the way, the bathrooms became an afterthought. The primary bath had a shower that was genuinely unusable. Water spilled past the door, a clunky built-in ledge consumed valuable space, and the finishes (corrugated metal among them) read more construction site than luxury condo. The guest bath was in rougher shape: mint-green tile that had been painted over, now peeling, and zero ventilation pulling moisture out of the shower. These were the bathrooms Amanda was living with every day.
Our job was to update these bathrooms within their current footprints, to add some glam to the minimalist look of the rest of the condo, and to make them usable and comfortable.
Designing Two Distinct Color Palettes in One Condo
Beyond coming up with a new aesthetic, we had to deal with some structural problems that come along with working in a converted-factory condo building.
In the primary bathroom, the wall structure was entirely metal studs rather than traditional wood framing. Installing a floating vanity in that environment required building out additional framing to carry the load properly. Even after the initial installation, we identified that the support needed further reinforcement before we were finished. We also ran new electrical to accommodate Amanda’s request for a high-end toilet with a heated seat. Small detail. Meaningful daily comfort.
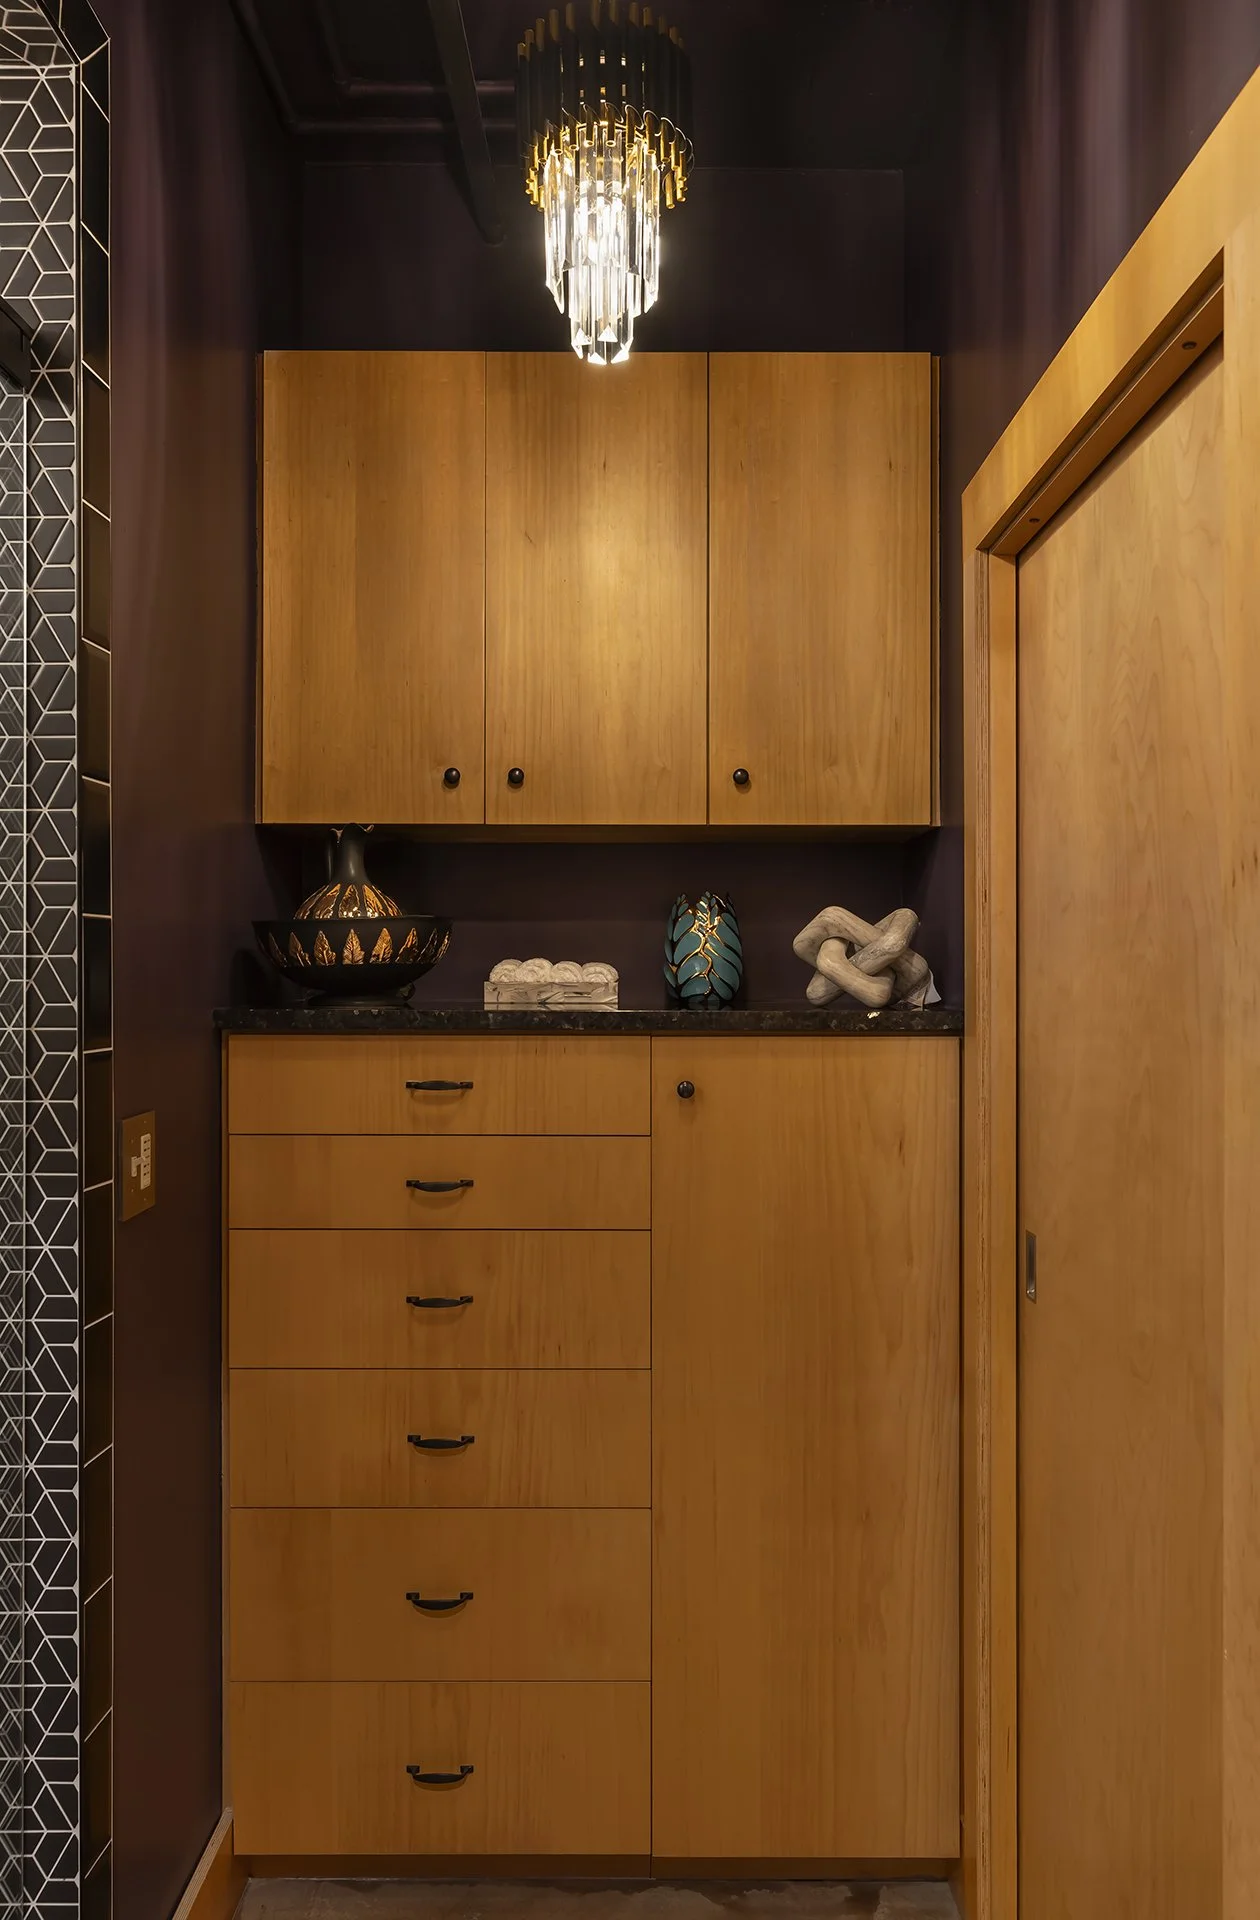
The guest bathroom presented a different kind of puzzle. There was no moisture extraction in the shower area whatsoever, a major practical problem. In a modern downtown high-rise, connecting to the building’s main HVAC exhaust system would have required permits, building management approvals, and significant expense. After multiple site visits with HVAC contractors and a city inspector, we landed on a cleaner solution: we tied the new shower ventilation into the existing exhaust fan in the adjacent toilet-and-sink room, keeping the entire scope within the condo unit. The inspector signed off. The problem was solved. For my team and me, this is a typical day in construction. And yet, it’s something most folks don’t consider when they’re running their own remodels.
Our Approach to Modern Bold Bathroom Design
Amanda’s condo was modern, minimal, and cool but she was ready for more. More warmth. More personality. More glamour. That brief is exactly where Elliano Design does its best work.
We looked to Art Deco as the design anchor for both spaces because it speaks in geometry, richness, and unapologetic drama, while still reading as thoroughly contemporary. The goal was to take the condo’s modernity and build on it.
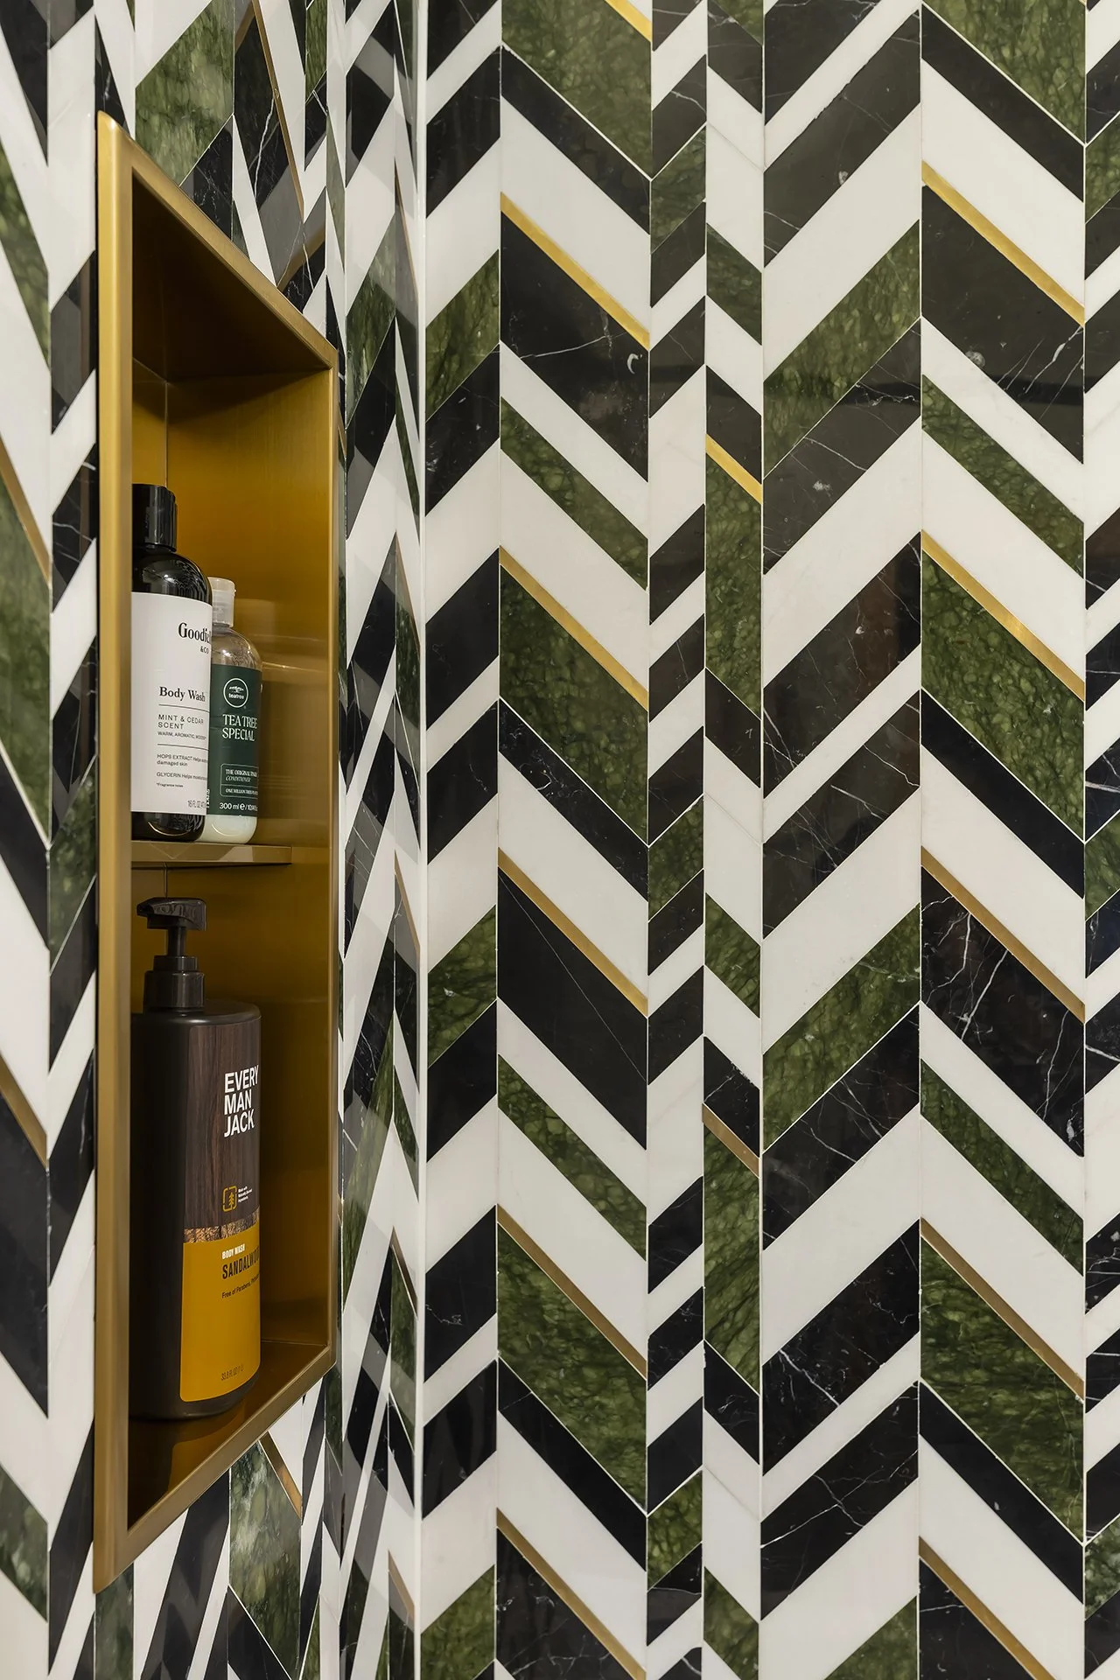
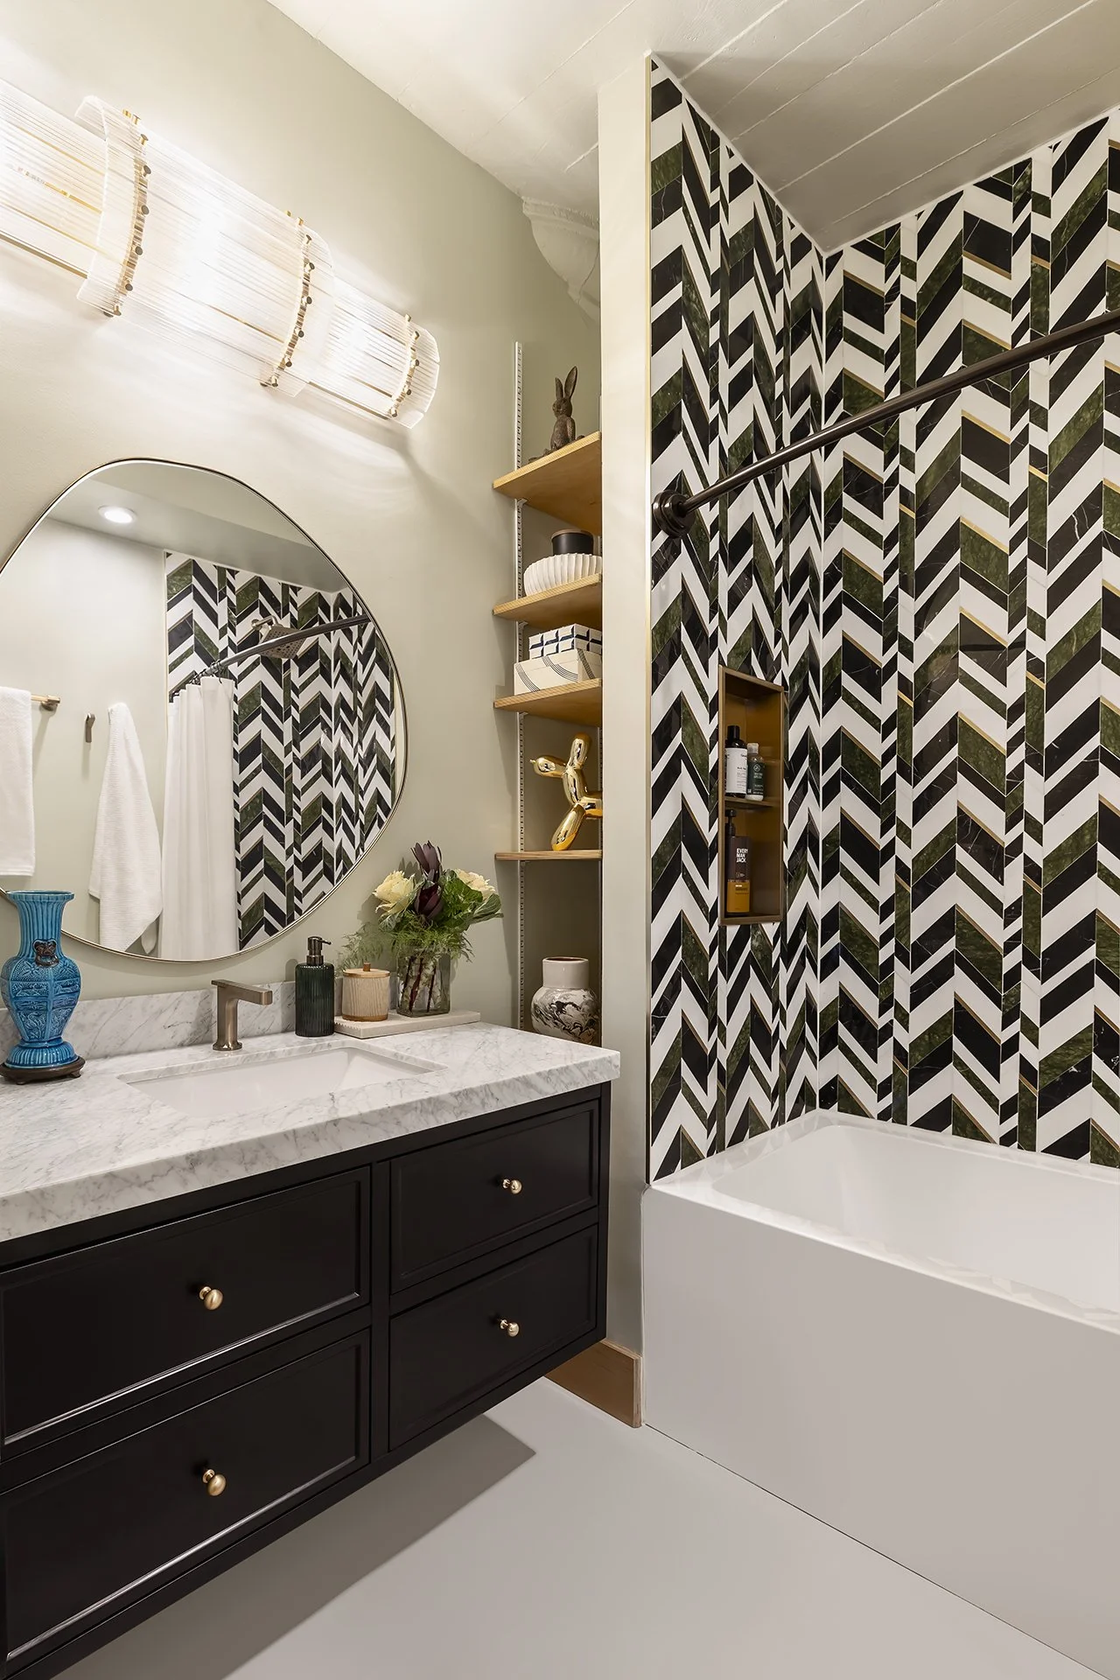
In the primary bathroom, we centered the design around a show-stopping tile featuring multiple varieties and colors of marble. Credit to Amanda for letting us make a bold choice. Building a client’s trust, to where they let you bring a colorful vision to life, is a feeling that will never get old.
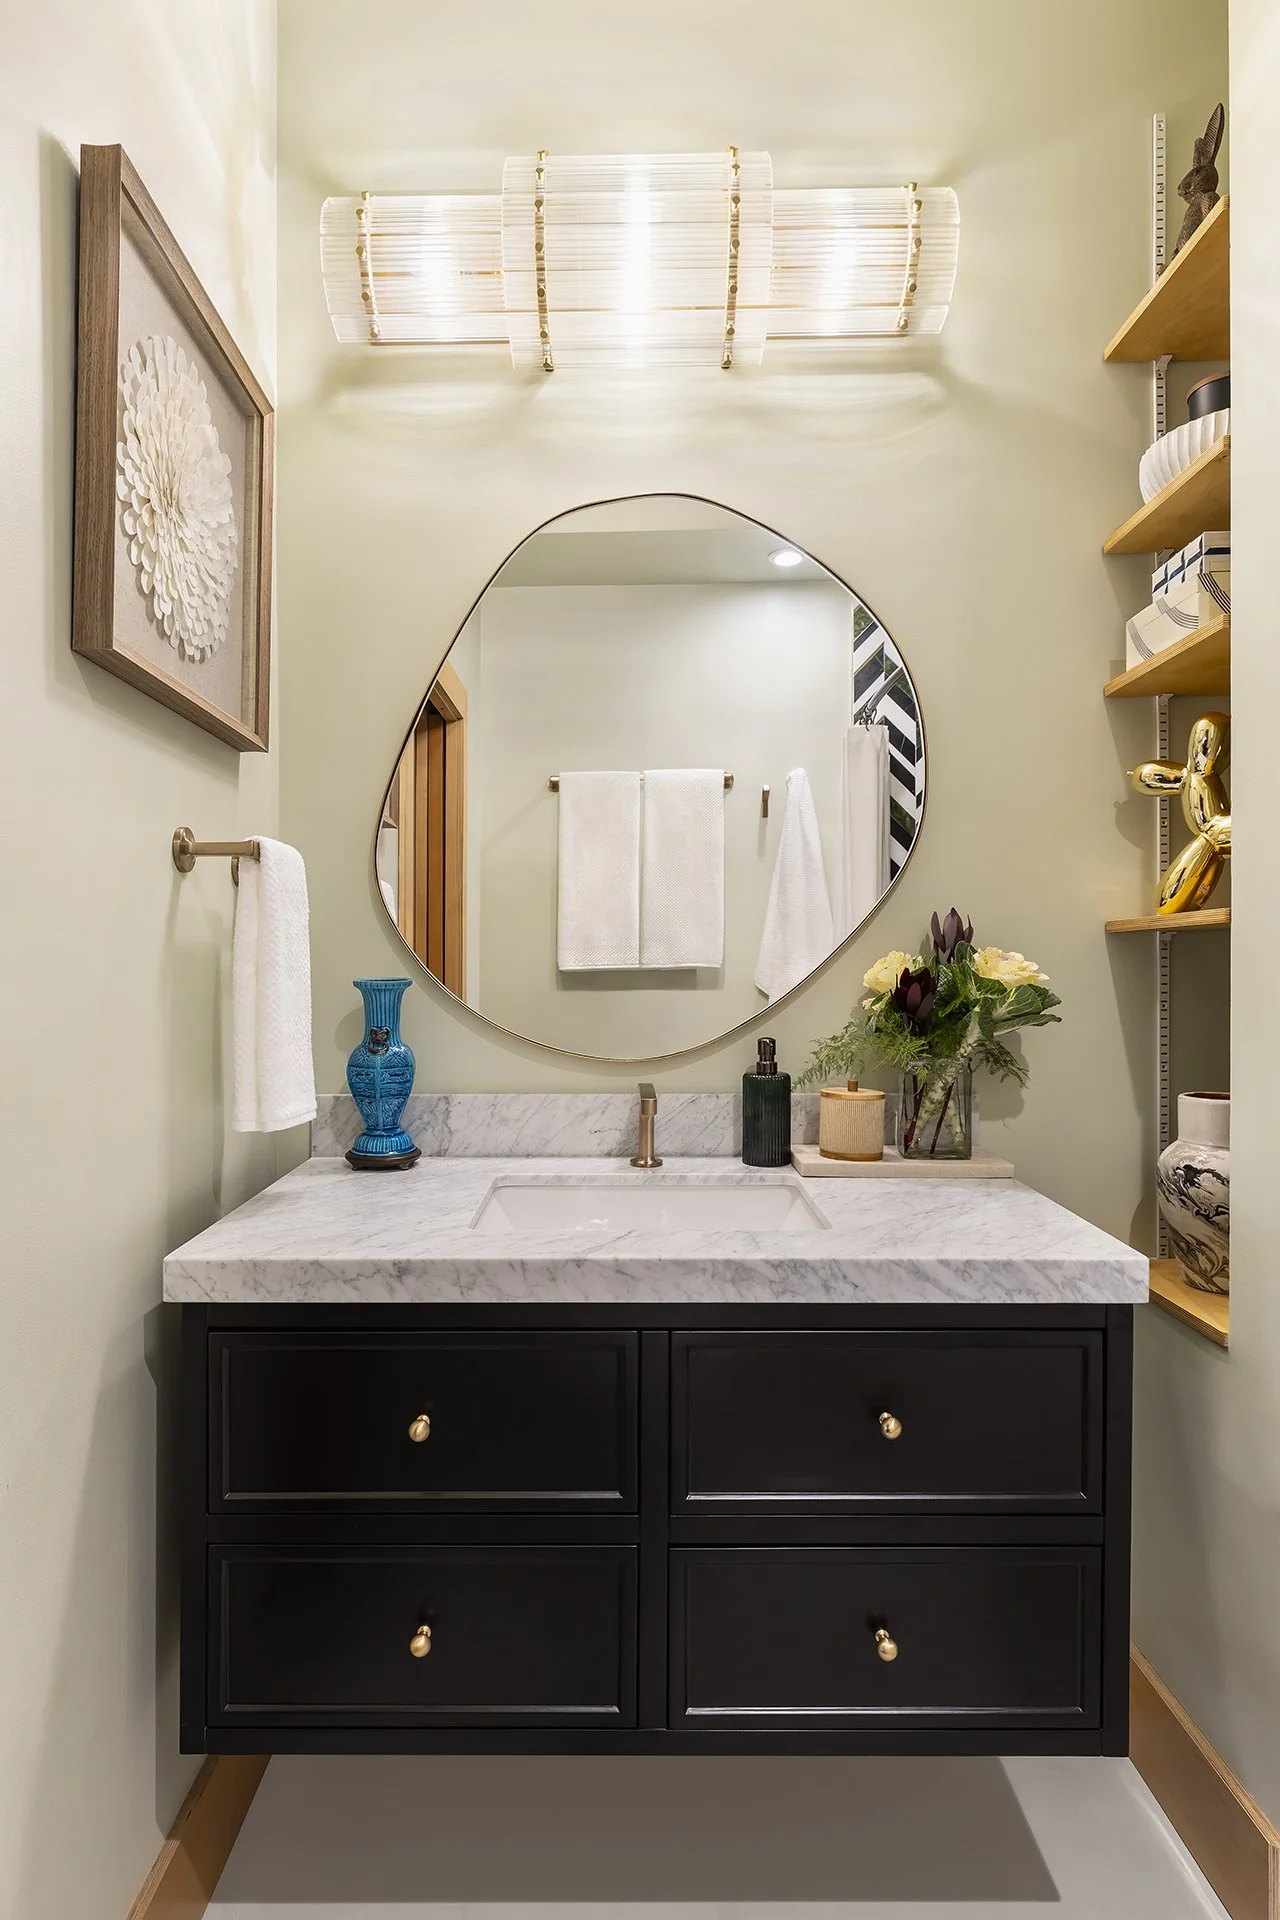
A new soaking tub replaced the awkward built-in surround, and a custom floating vanity brought warmth and utility to a space that had none. Light sage green grounds the palette and gives the room a luminous, airy quality that plays beautifully against the marble’s cooler tones. The result feels more boutique hotel than condo renovation.
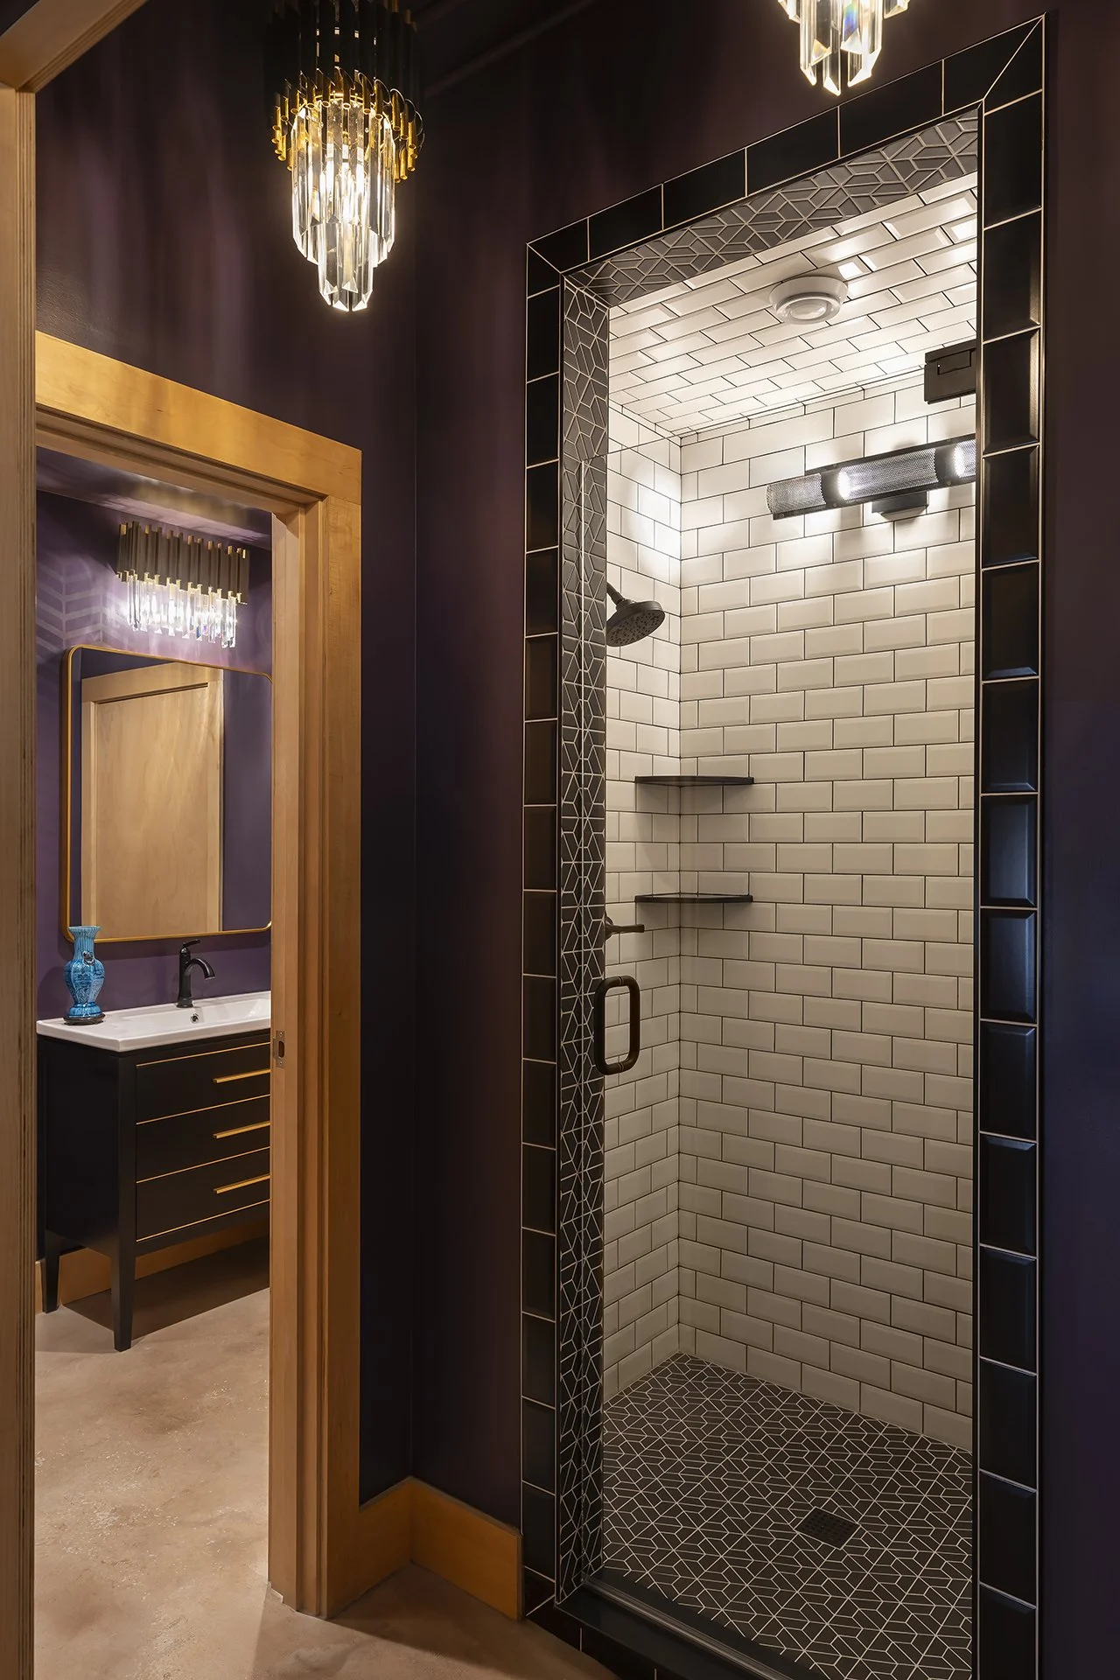
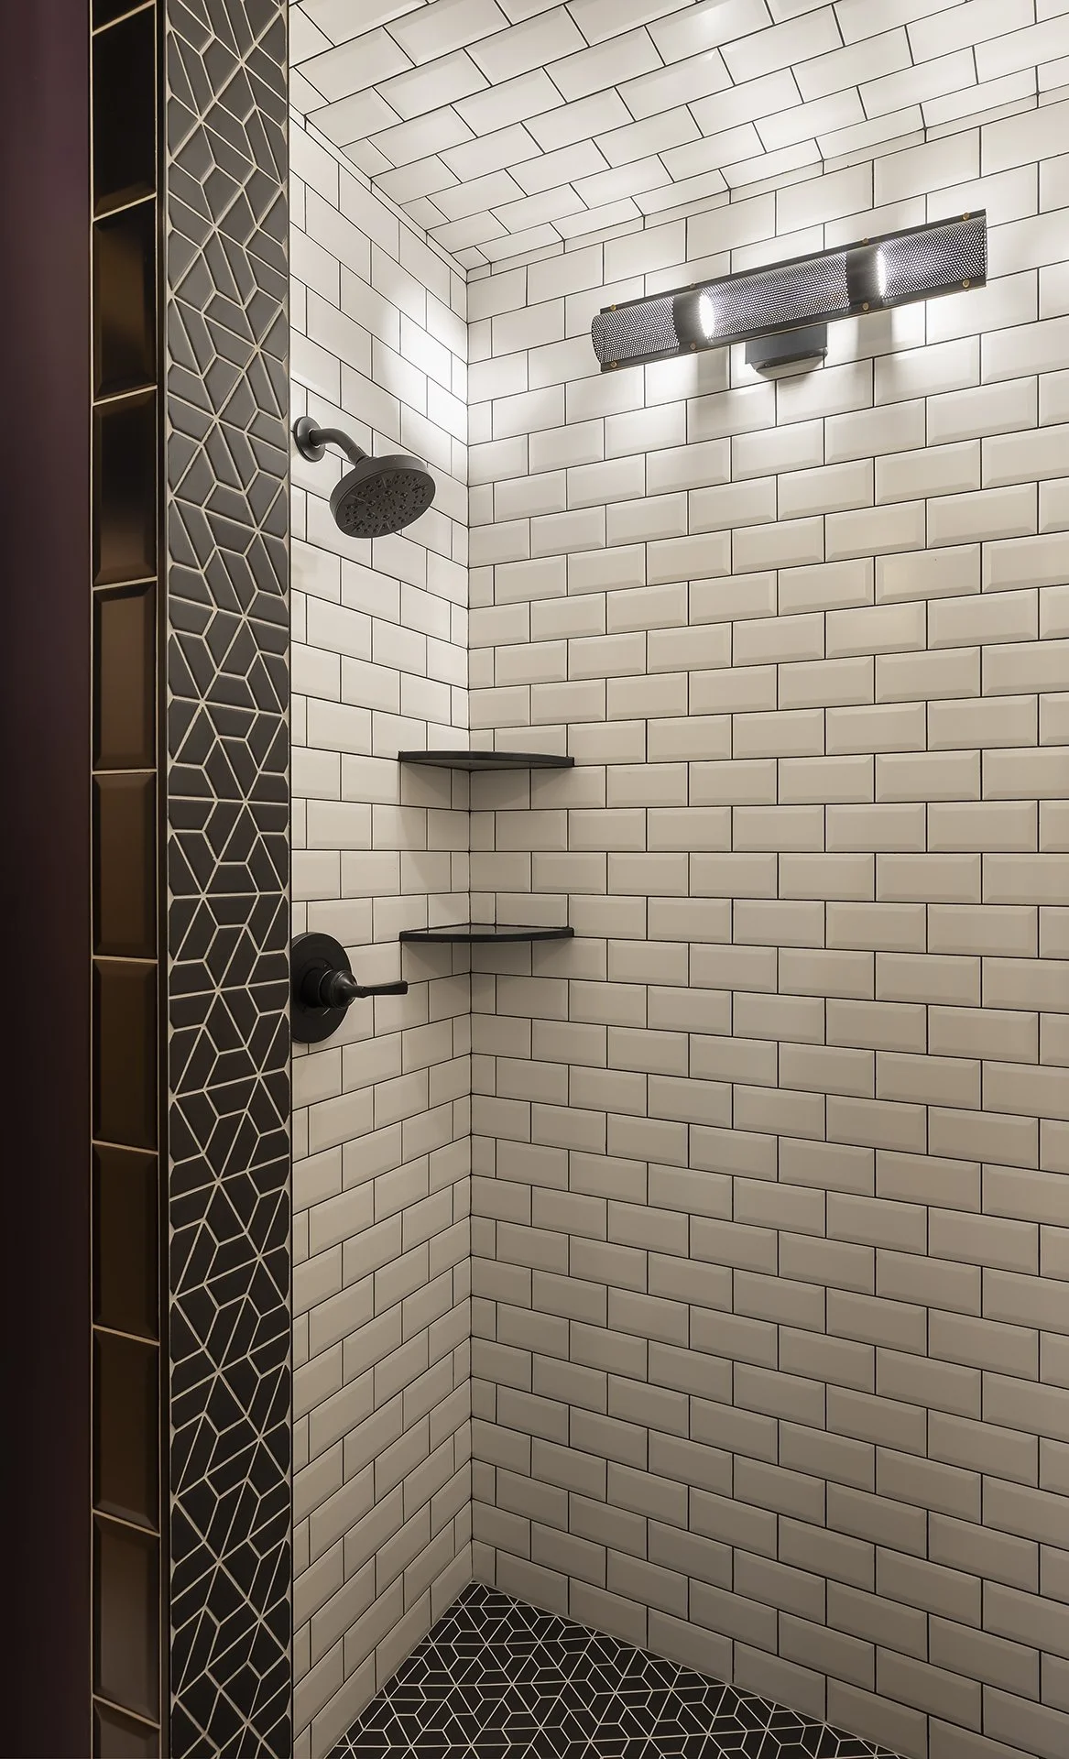
For the guest bathroom, we leaned harder into the drama. We stripped the shower entirely and rebuilt it in a bold geometric black-and-white tile pattern. White tile with black grout in one section, black tile with white grout in another, the two playing off each other in a rhythm that’s pure Art Deco. It calls to the tile in the primary bath without looking the same.
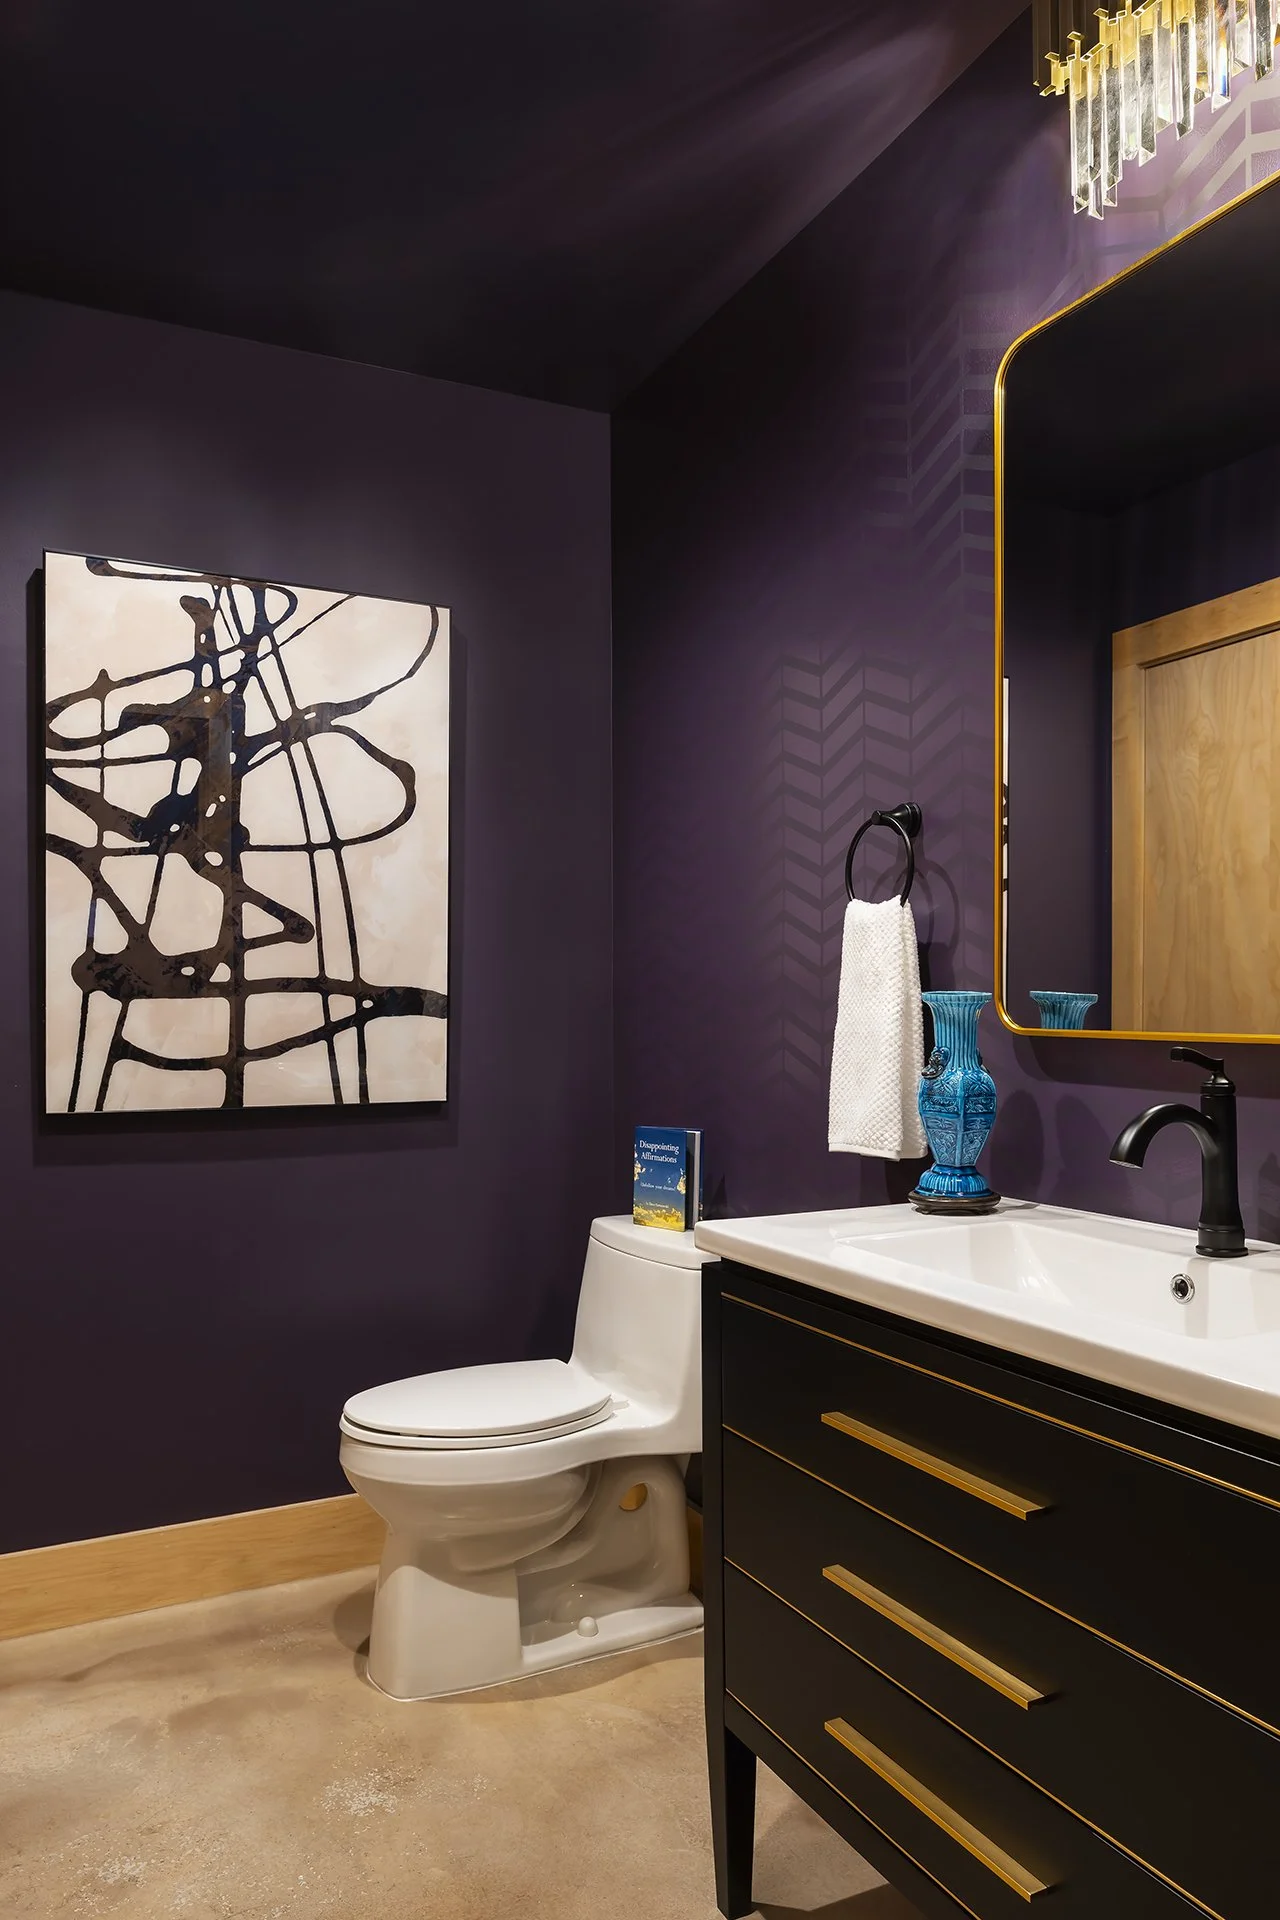
A deep plum paint saturates the walls with unexpected richness, creating a strong visual identity distinct from the primary bath while still speaking the same design language.
One of my favorite elements is the custom stencil treatment on the wall behind the toilet and sink. Using the same plum paint, but applied in full gloss rather than matte, we created a damask-like pattern that catches the light and shifts subtly depending on the angle you’re standing at. It was hand-applied on-site by me and my design assistant. You won’t find it anywhere else. That’s the point.
Bringing Color and Personality to Two Condo Bathrooms
Two bathrooms. Zero beige. Both spaces moved from functional liabilities to genuine design destinations; the kind of rooms you walk visitors through just to watch their reaction.
The primary bath now features a fully usable, beautifully detailed shower, custom floating vanity, heated toilet, and marble-forward tile that earns its place as the centerpiece of the room. The guest bath is bold, moody, and layered, with the deep plum and geometric patterns creating something that doesn’t resemble any other bathroom in Minneapolis. Both spaces now feel exactly as considered, and exactly as luxurious, as the rest of this stunning downtown condo. Amanda got what she came for: bathrooms that finally match the life she lives.
What Our Client Said About Their Bold Bathroom Remodel
I’m very happy with the final product of my bathroom renovations and redesign! The tiles and placements chosen by Luciano and team are the absolute star of the show and complimented with beautiful fixtures and accessories. The balance of glam and commercial is just what I was looking for. They handled everything from start to finish. Thank you!
— Amanda, Downtown Minneapolis